While central heating, ventilation, and air conditioning (HVAC) systems have long been considered the industry standard for climate control in North American residential and commercial construction, the market has seen a significant shift toward ductless technology. Mini-split air conditioners, which utilize a decentralized approach by connecting an outdoor compressor to individual indoor air-handling units via refrigerant lines, have become the preferred solution for retrofitting older homes, finishing basements, and managing home extensions. Despite their growing popularity and the obvious benefits of eliminating energy-sapping ductwork, homeowners and facility managers must weigh the inherent limitations of these systems. Moving beyond the marketing appeal of zone-specific cooling and energy-efficient inverter technology, several critical disadvantages emerge that can impact long-term maintenance, installation costs, and indoor air quality.
The Complexity of Maintenance and System Reliability
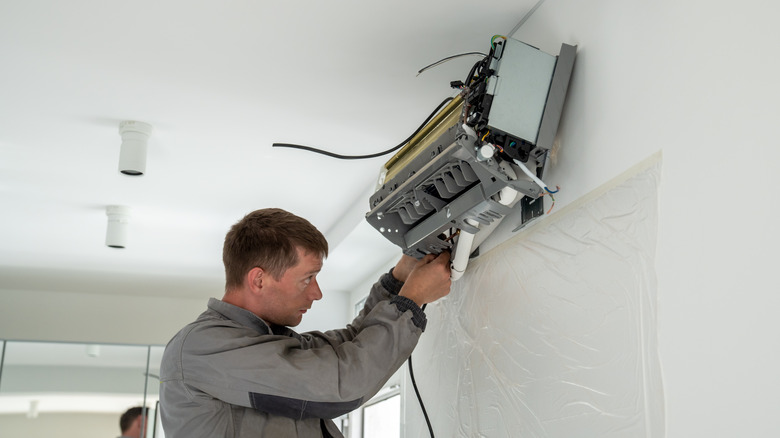
One of the most persistent misconceptions regarding ductless systems is that they are "set it and forget it" appliances. In reality, moving away from a single, centralized air handler to a multi-zone configuration effectively multiplies the points of failure within a building. In a traditional ducted setup, a single evaporator coil and blower motor are housed in a central location, usually in an attic or utility closet, making them relatively accessible for professional servicing. Conversely, a multi-zone mini-split system requires the homeowner to maintain multiple evaporator units, each with its own set of filters, condensate pans, and blowers.
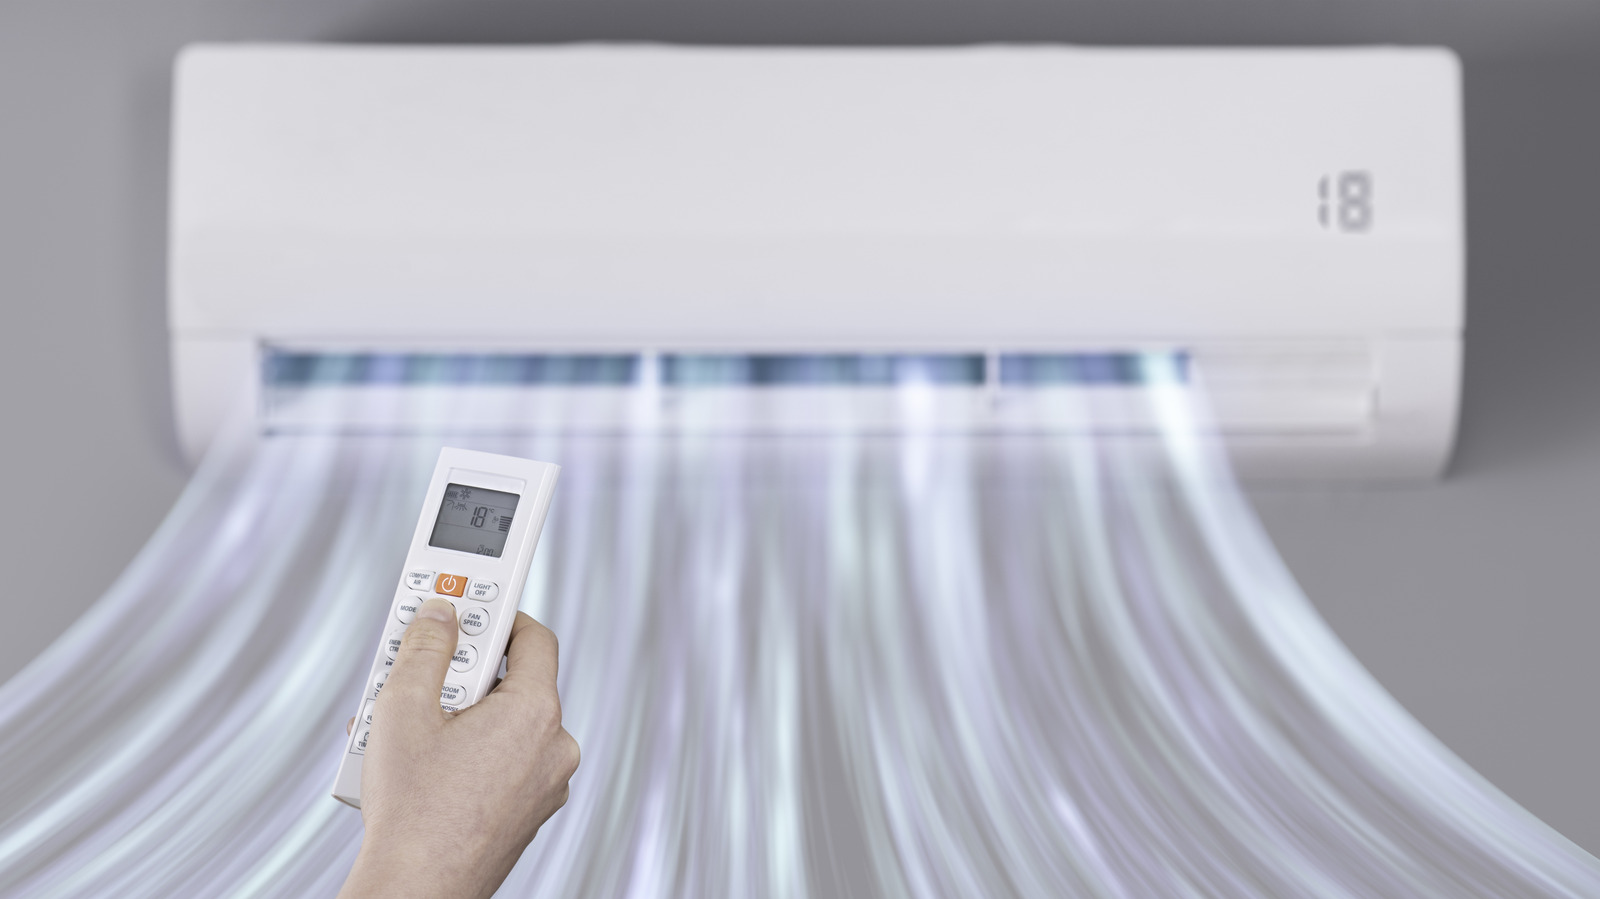
The operational reality of these units involves the constant cycle of cooling, which naturally produces condensation on the internal evaporator coils. Over time, this moisture creates an ideal environment for biological growth, including mold and mildew. Because these units are mounted on walls or ceilings, the components are significantly more difficult to access for the deep cleaning required to mitigate such growth. If a homeowner neglects these tasks, the internal drainage lines are prone to clogging, which inevitably leads to water leaking from the indoor unit directly onto walls or floors.
Furthermore, the outdoor units—while essential—often become neglected. Heat-exchanger efficiency is directly tied to the cleanliness of the condenser coils. Without regular professional cleaning, these fins become clogged with dust, pollen, and organic debris, forcing the compressor to work harder, thereby negating the energy-saving benefits of the inverter technology. Unlike a central unit, where a technician visits once to service the entire system, a complex multi-zone installation often requires a more labor-intensive and expensive maintenance schedule to ensure every unit is performing within factory specifications.
The Financial Burden of Professional Installation
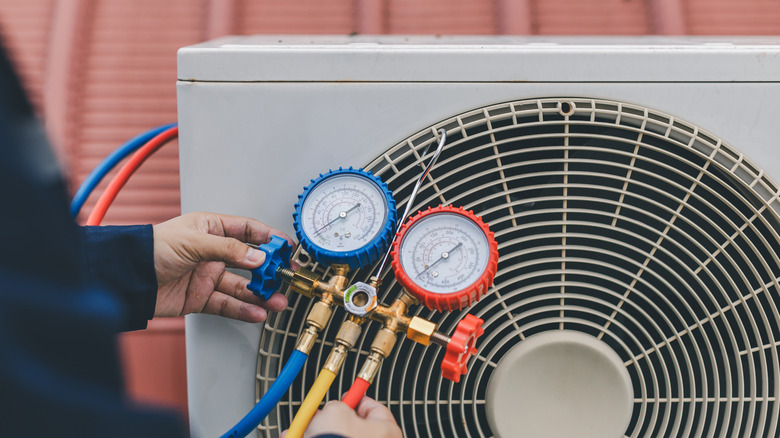
While proponents often cite the lack of ductwork as a cost-saving measure, the reality of the installation process frequently tells a different story. The labor required to install a professional-grade mini-split system is highly specialized. Unlike window units, which are considered "plug-and-play" solutions, mini-split systems are permanent, integrated infrastructure. Each indoor unit must be mounted securely, with a dedicated electrical circuit run to the wall location. Refrigerant lines must be professionally flared, vacuumed, and pressure-tested to prevent leaks, a process that requires a vacuum pump, a manifold gauge set, and an understanding of the specific high-pressure, often flammable, refrigerants currently used in modern systems.
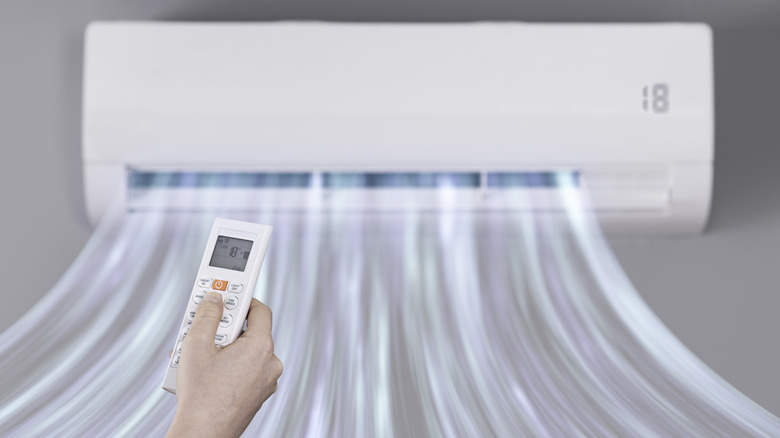
The financial impact scales linearly with the number of zones. For a large home requiring four or five separate indoor units, the cost of the piping, electrical work, and labor can quickly rival or exceed the cost of replacing a traditional central HVAC system. Additionally, the physical constraints of refrigerant piping length often dictate that the indoor unit must be placed in a specific proximity to the outdoor unit. This can lead to awkward placement of the indoor air handler, which may not align with the desired aesthetic of a room. For homeowners in rental properties or strict homeowners’ associations, the requirement to drill through external walls for piping and mounting brackets presents a significant barrier that simple window units do not impose.
Limitations in Airflow and Thermal Uniformity
Central air conditioning systems are designed with the principles of thermodynamics in mind, utilizing a network of supply and return vents to create a convective loop that circulates air throughout an entire building. By contrast, a mini-split system acts as a "point source" of cooling. It pushes cold air into a single room but lacks the return-air path necessary to facilitate the wholesale movement of air throughout a residence.
In large, open-concept floor plans, a single mini-split unit often struggles to maintain a uniform temperature. This results in "micro-climates" where the area directly in front of the unit is frigid, while the corners of the room remain warm and stagnant. While manufacturers have introduced ceiling-mounted cassettes to better distribute air, these units require additional structural work, including the potential for drop ceilings, further driving up the cost.
A common mistake is attempting to solve this lack of circulation by installing a higher-capacity unit. However, oversizing an air conditioner is detrimental to its performance. An oversized unit will cool the air too quickly, leading to "short-cycling," where the compressor turns on and off rapidly. This process fails to remove sufficient humidity from the air, leaving a room feeling "clammy" even when the air temperature is low. Proper circulation in a mini-split environment almost always requires the supplementary use of ceiling fans or floor-standing air circulators, which adds to the total energy footprint and clutter of the living space.
The Critical Absence of Fresh Air Intake
Perhaps the most overlooked disadvantage of mini-split systems is their inability to introduce fresh, filtered outdoor air into the living environment. In a standard central HVAC system, builders often include a fresh-air intake damper that allows for the controlled introduction of outside air, which is then filtered and conditioned before being circulated throughout the house. This constant, albeit controlled, air exchange is vital for flushing out carbon dioxide (CO2), volatile organic compounds (VOCs), and indoor pollutants.
Mini-split systems function strictly on a recirculatory basis. They take the air currently in the room, cool it, and blow it back out. In modern, tightly sealed homes—which are designed to be energy-efficient—this lack of fresh air intake can lead to poor indoor air quality. As CO2 levels rise in a closed room, occupants may experience "sick building syndrome" symptoms, such as persistent headaches, lethargy, and eye irritation.
While some high-end, niche models in international markets have begun to integrate air-exchange capabilities, these features are not standard in the vast majority of units available to the average consumer. This creates a reliance on natural ventilation—opening windows—which is precisely the behavior these systems are intended to negate during extreme heat or cold. In spaces where odor control is necessary, such as kitchens or home gyms, a mini-split system offers no mechanical relief, as it merely recirculates the odors rather than exhausting them from the building envelope.
Summary of Implications
The transition toward mini-split air conditioning is a response to the need for localized, efficient climate control, but it is not a panacea. The decision to invest in these systems requires a cold, hard assessment of the building’s layout, the owner’s budget for long-term maintenance, and the requirements for indoor air quality. While they are undoubtedly superior to window units in terms of noise levels and energy efficiency, they demand a higher level of professional oversight than many consumers are prepared for. Before committing to a ductless installation, homeowners should consult with certified HVAC professionals to perform a Manual J load calculation, ensuring that the chosen system is not only appropriate for the square footage but that the physical installation will actually meet the cooling and ventilation needs of the occupants over the next decade. As the industry evolves, improvements in filtration and air-exchange technology may eventually mitigate these shortcomings, but for the present, these four disadvantages remain the primary hurdles for widespread adoption in large-scale residential applications.